
Rock Moount Classic Apartments
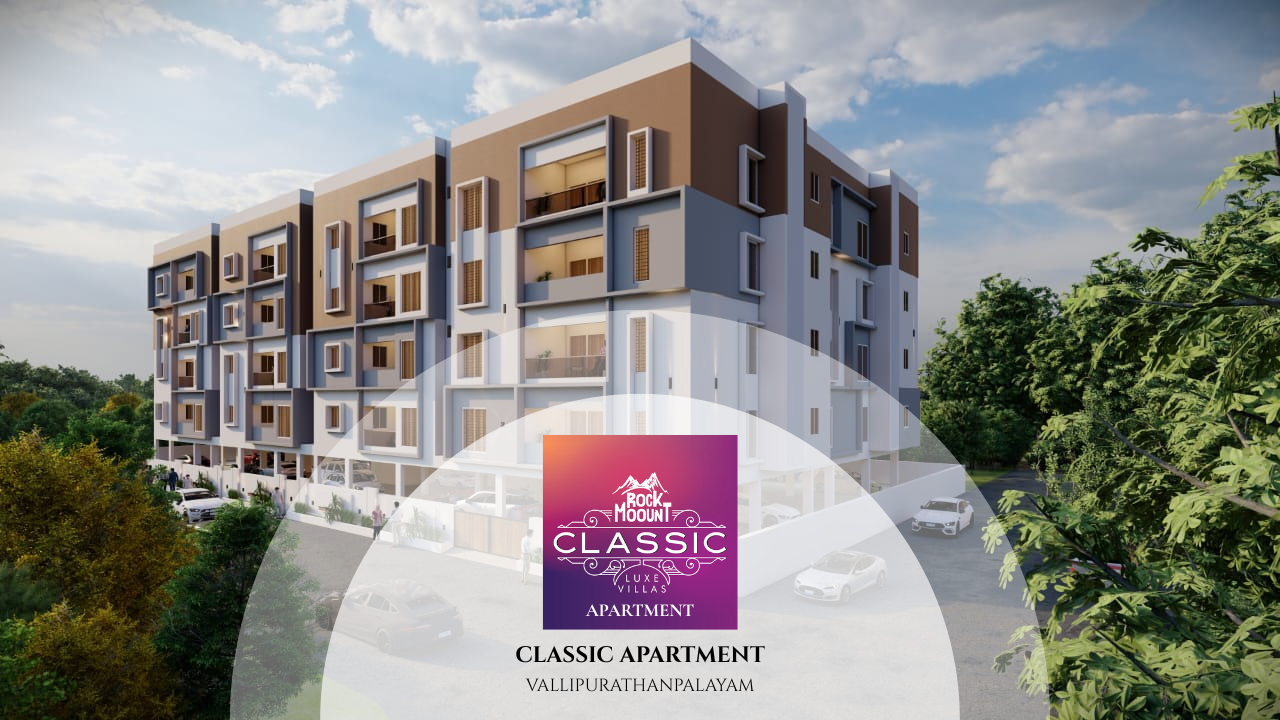
A boutique building of just 32 homes at Vallipurathampalayam, Erode, raised on stilt plus four floors. Choose a 2 BHK, 2.5 BHK or 3 BHK plan, each laid out for cross ventilation, privacy and Vaastu.
Roads run along three sides of the building and Thindal is five minutes away, so you get a quiet address that stays close to everything. The homes are complete: visit today and move in when you are ready.
Approvals: RERA: TNRERA/10/BLG/0275/2025, dated 12-08-2025
Project status last updated: January 2026
- Type
- 2 BHK, 2.5 BHK and 3 BHK apartments
- Location
- Vallipurathampalayam, Erode
- Homes
- 32 (stilt + 4 floors)
- Status
- Ready to move in
- Price
- On request
- RERA
- TNRERA/10/BLG/0275/2025
- Home loans
- HDFC, SBI, PNB and other major banks
Why buyers choose Classic Apartments
- Swimming pool, gym and multipurpose hall
- Kids' park, mini basketball and shuttle courts
- Two lifts, with solar power for common areas
- EV-ready car parking
- Piped gas to every kitchen
- Yale fingerprint lock with video door phone
- 15 minutes to Erode town
- 5 minutes to Thindal and Ring Road
Walk through every home before you visit
Rotate and zoom the furnished floor, hover over any room to see its size, and tap a home to open it on its own. Choose Parking to see the ground floor car park with all 48 bays.
Furniture is shown for illustration. Room sizes and areas are from the floor plan, and availability is from our latest unit list. Please confirm both with our team before booking.
Eight plans, from 2 BHK to 3 BHK
Areas are in square feet. RERA carpet area is the usable area inside your home.
| Home | Type | RERA carpet | Plinth | Super built-up | UDS | Status |
|---|---|---|---|---|---|---|
| A1 | 3 BHK | 1,359 | 1,708 | 2,120.50 | 813.04 | Sold |
| A2 | 2 BHK | 1,067 | 1,406 | 1,743.45 | 669.33 | Available |
| A3 | 2 BHK | 992 | 1,308 | 1,625.35 | 622.67 | Available |
| A4 | 2.5 BHK | 1,139 | 1,522 | 1,894.45 | 724.55 | Available |
| A5 | 2 BHK | 1,053 | 1,379 | 1,711.46 | 656.46 | Available |
| A6 | 2 BHK | 988 | 1,300 | 1,614.59 | 618.87 | Available |
| A7 | 2 BHK | 993 | 1,294 | 1,614.59 | 616 | Available |
| A8 | 3 BHK | 1,330 | 1,688 | 2,098.96 | 803.57 | Sold |
What goes into every home
The materials, fittings and common-area standards used at Rock Moount Classic Apartments.
Site and parking
- Roads
- Roads on three sides: 33 ft on the south, 30 ft on the west and 55 ft on the north
- Driveway
- Direct drive from the road to every parking bay, with no turns around the site
- Car parking
- Bays exactly as in the approved drawing
- Two-wheelers
- Dedicated two-wheeler and bicycle parking zones
- Visitors
- Dedicated visitor car parking
- EV charging
- Underground cable to every bay from the home’s own EB meter, so there is no commercial tariff and no waiting
- Lounge
- Covered lounge with seating near the lobby at parking level
Structure
- Walls
- Fly ash brick, 9 inch and 4.5 inch
- Plastering
- All walls and ceilings
- Painting
- Putty and paint, inside and outside
- Floors
- Stilt plus 4 floors
- Clear height
- 10’9” from floor tile to roof bottom, with an 11 ft roof height
- Lintel height
- 8 ft
Common areas
- Corridor
- 8 ft clear on every floor, kept free of shoe racks and shelves
- Entrance
- A separate lobby for every home. No two main doors face each other, and all main doors face north
- Staircases
- Two staircases with 1.5 m wide steps
- Lifts
- One bed lift and one passenger lift, with provision for two more
- Handrails
- Glass with stainless steel on balconies, designed stainless steel on staircases
- Solar
- Solar panels for common areas and parking
- Generator
- Backup for all homes and common areas
Doors and windows
- Main door
- 8 ft high wooden door with Yale fingerprint lock
- Bedroom doors
- 8 ft high laminated doors with Rose model locks
- Toilet doors
- 8 ft high WPC doors
- Windows
- White windows and ventilators, Prominance make
- Door phone
- Wired video door phone near the main door of every home
Electrical and plumbing
- Wiring
- ISI branded wire and branded PVC sleeves
- Switches and DB
- ISI premium brands
- Gas
- Copper gas pipeline to every home from the ground floor
- Basin and closet
- American Standard or equal
- Concealed tank
- Geberit or equal
- Shower set
- Jaquar, American Standard or equal
Flooring and tiles
- Home floors
- 4 × 2 ft vitrified tiles
- Balcony
- 2 × 2 ft vitrified tiles
- Corridor and lobby
- 2 × 2 ft vitrified tiles
- Parking
- 1 × 1 or 2 × 2 ft vitrified tiles
- Toilets
- 4 × 2 ft vitrified wall tiles and 2 × 2 ft floor tiles
- Kitchen
- 2 × 2 ft vitrified wall tiles, 4 × 2 ft floor tiles and a granite counter top
- Steps
- Granite
Photos of Classic Apartments

Visit Rock Moount Classic Apartments this week
Leave your number and we will call back to fix a time. Prices depend on the plot or home you choose, so you get exact figures on the call.
- Call+91 91598 00555
- WhatsAppChat with our team
- Emailcore@rockmoount.com
- Office, 9 AM to 6 PM940/1B, Thindal Ring Road, Thindal, Erode 638112
Request a call back
Four quick details. We reply during office hours, 9 AM to 6 PM.


